
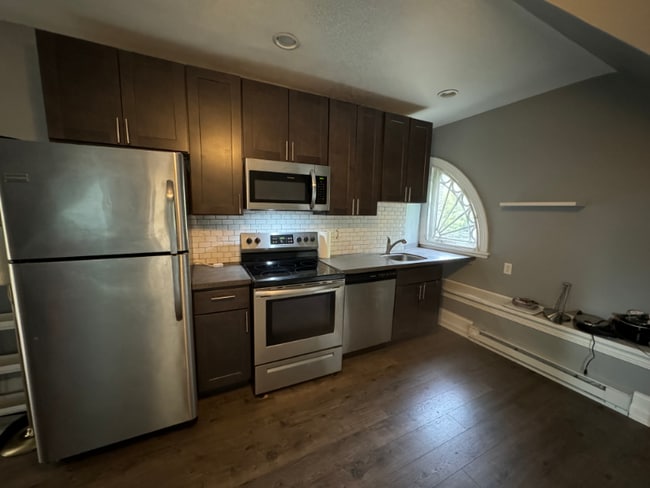
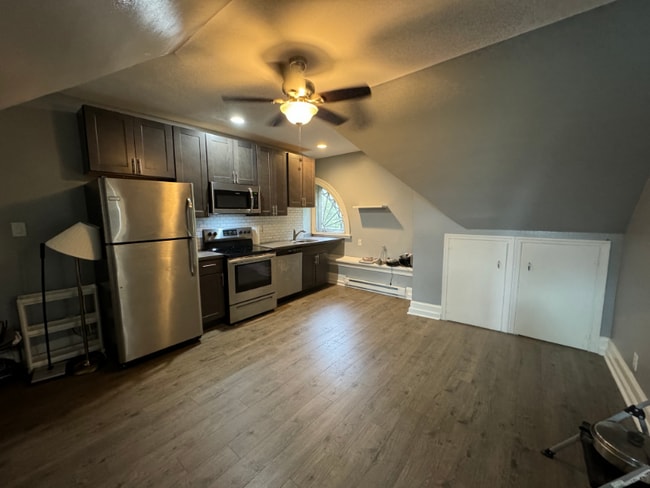



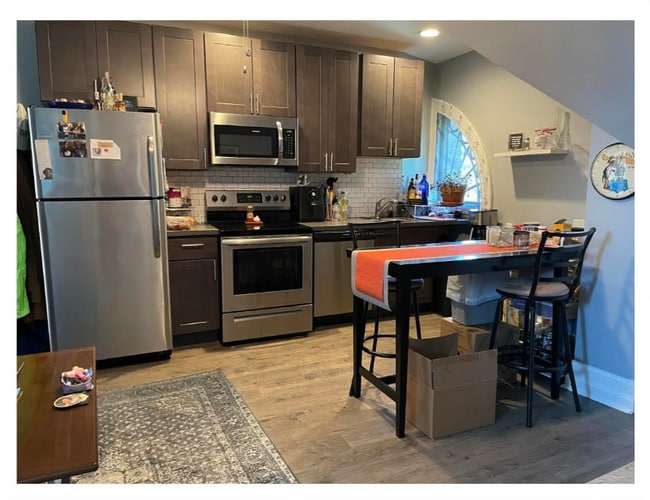
Newly Renovated 3 Bedroom / 2 Bathroom Apartment Near La Salle University – WiFi Included
$2,100
3 Beds
12 Month Lease
175 Roberts Ave, Glenside, PA 19038
175 Roberts Ave, Glenside, PA 19038
Url: http://offcampus.lasalle.edu/housing/property/175-roberts-ave/vkgn9ge
Phone Number: (267) 708-6748
Data provided by TravelTime
| Number of Bedrooms | Number of Bathrooms | Rent Range | Square Footage | Name of Floor Plan | Unit Number | Availability | Newly Added | View More Details |
|---|
The fees listed below are community-provided and may exclude utilities or add-ons. All payments are made directly to the property and are non-refundable unless otherwise specified.
| Mount Carmel Plaza | Walk: 10 min | Distance: 0.6 mi |
|---|---|---|
| Cloverly Plaza | Walk: 35 min | Distance: 1.8 mi |
| Willow Grove Naval Air Station | Drive: 19 min | Distance: 8.9 mi |
|---|---|---|
| Naval Air Development Center | Drive: 22 min | Distance: 9.2 mi |
| Glenside | Walk: 6 min | Distance: 0.3 mi |
|---|---|---|
| Ardsley | Walk: 15 min | Distance: 0.8 mi |
| North Hills | Walk: 23 min | Distance: 1.2 mi |
| Roslyn | Walk: 34 min | Distance: 1.8 mi |
| Jenkintown-Wyncote | Walk: 28 min | Distance: 1.5 mi |
| Olney Transit Center | Drive: 12 min | Distance: 5.2 mi |
| Fern Rock Transit Center | Drive: 12 min | Distance: 5.3 mi |
| Logan | Drive: 14 min | Distance: 5.8 mi |
| Wyoming | Drive: 14 min | Distance: 6.3 mi |
| Hunting Park | Drive: 15 min | Distance: 6.8 mi |
| Philadelphia International | Drive: 43 min | Distance: 22.7 mi |
|---|---|---|
| Trenton Mercer | Drive: 47 min | Distance: 26.9 mi |
| Arcadia University | Walk: 22 min | Distance: 1.1 mi |
|---|---|---|
| Salus University | Walk: 40 min | Distance: 2.1 mi |
| Penn State Abington | Walk: 61 min | Distance: 3.2 mi |
| Chesnut Hill College | Drive: 14 min | Distance: 5.9 mi |
| Briar Bush Nature Center | Walk: 40 min | Distance: 2.1 mi |
|---|---|---|
| Wissahickon Valley Park | Drive: 9 min | Distance: 4.2 mi |
| Awbury Arboretum | Drive: 11 min | Distance: 4.8 mi |
| Fort Washington State Park | Drive: 13 min | Distance: 5.4 mi |
| The Morris Arboretum | Drive: 15 min | Distance: 5.6 mi |
$2,100
3 Beds
12 Month Lease